Basement Finishing
Give the lower level a purpose that suits what is already there. A quieter office might benefit from a window and a door, while a family room may work better around an open route from the stairs. Look at natural light, ceiling height and the way the space feels in colder months. Check moisture conditions first, and plan storage and furniture without blocking access to shutoffs or mechanical equipment. A low cabinet or open shelf can make awkward space useful while leaving higher areas for the routes and activities that need headroom.
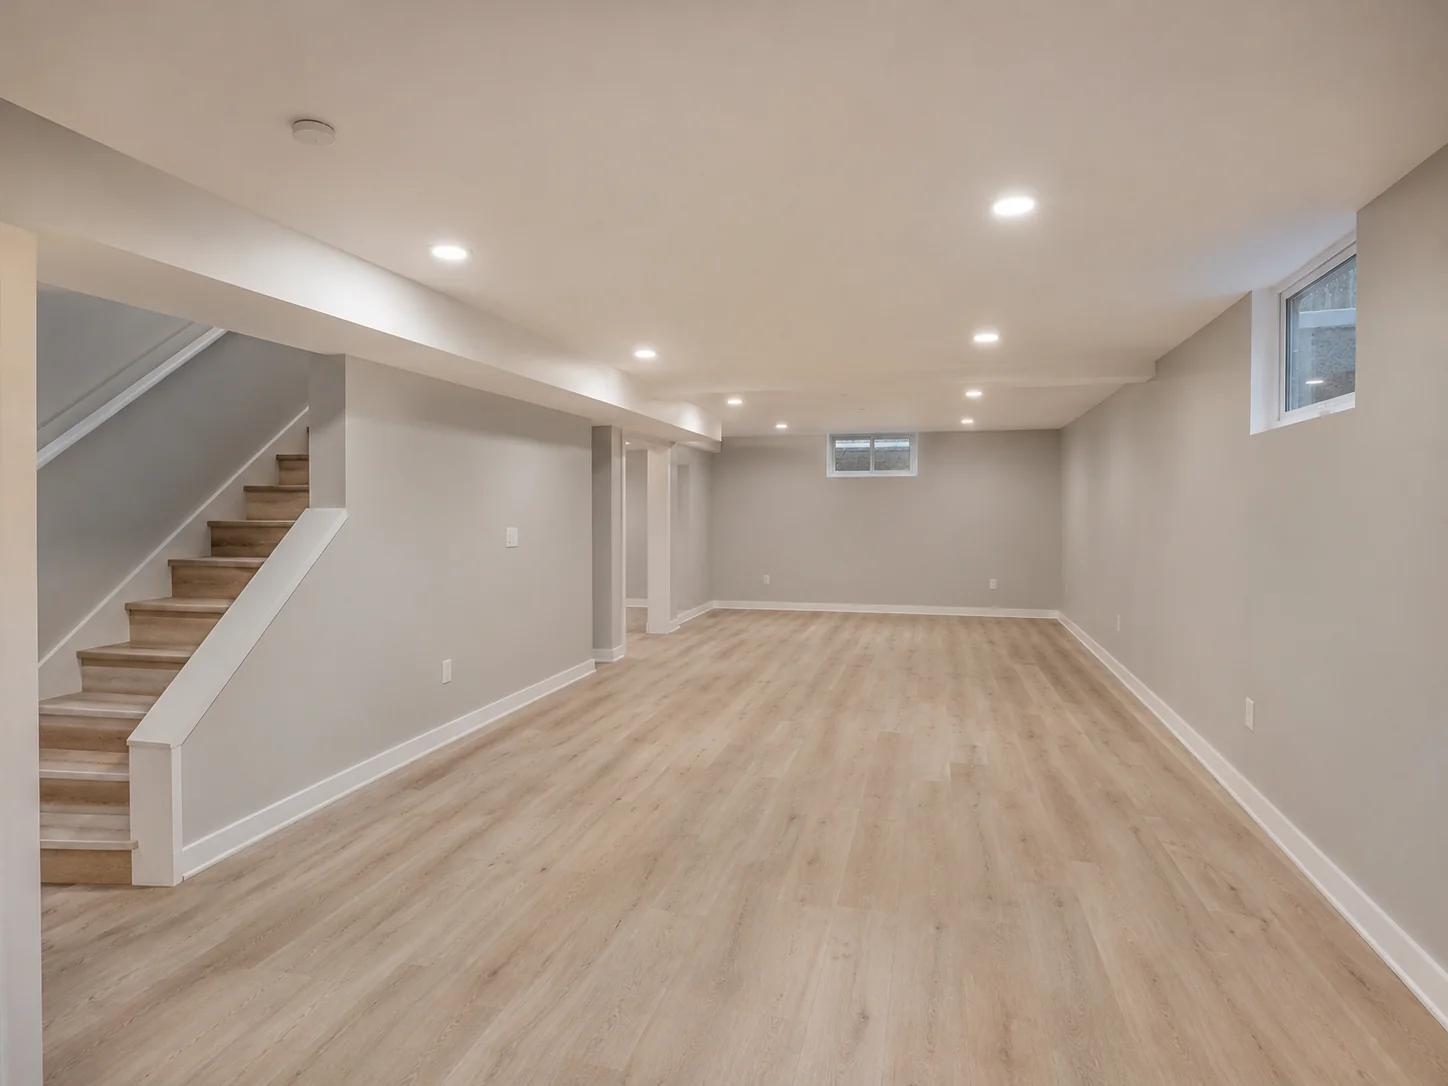
Make More of the Lower Level
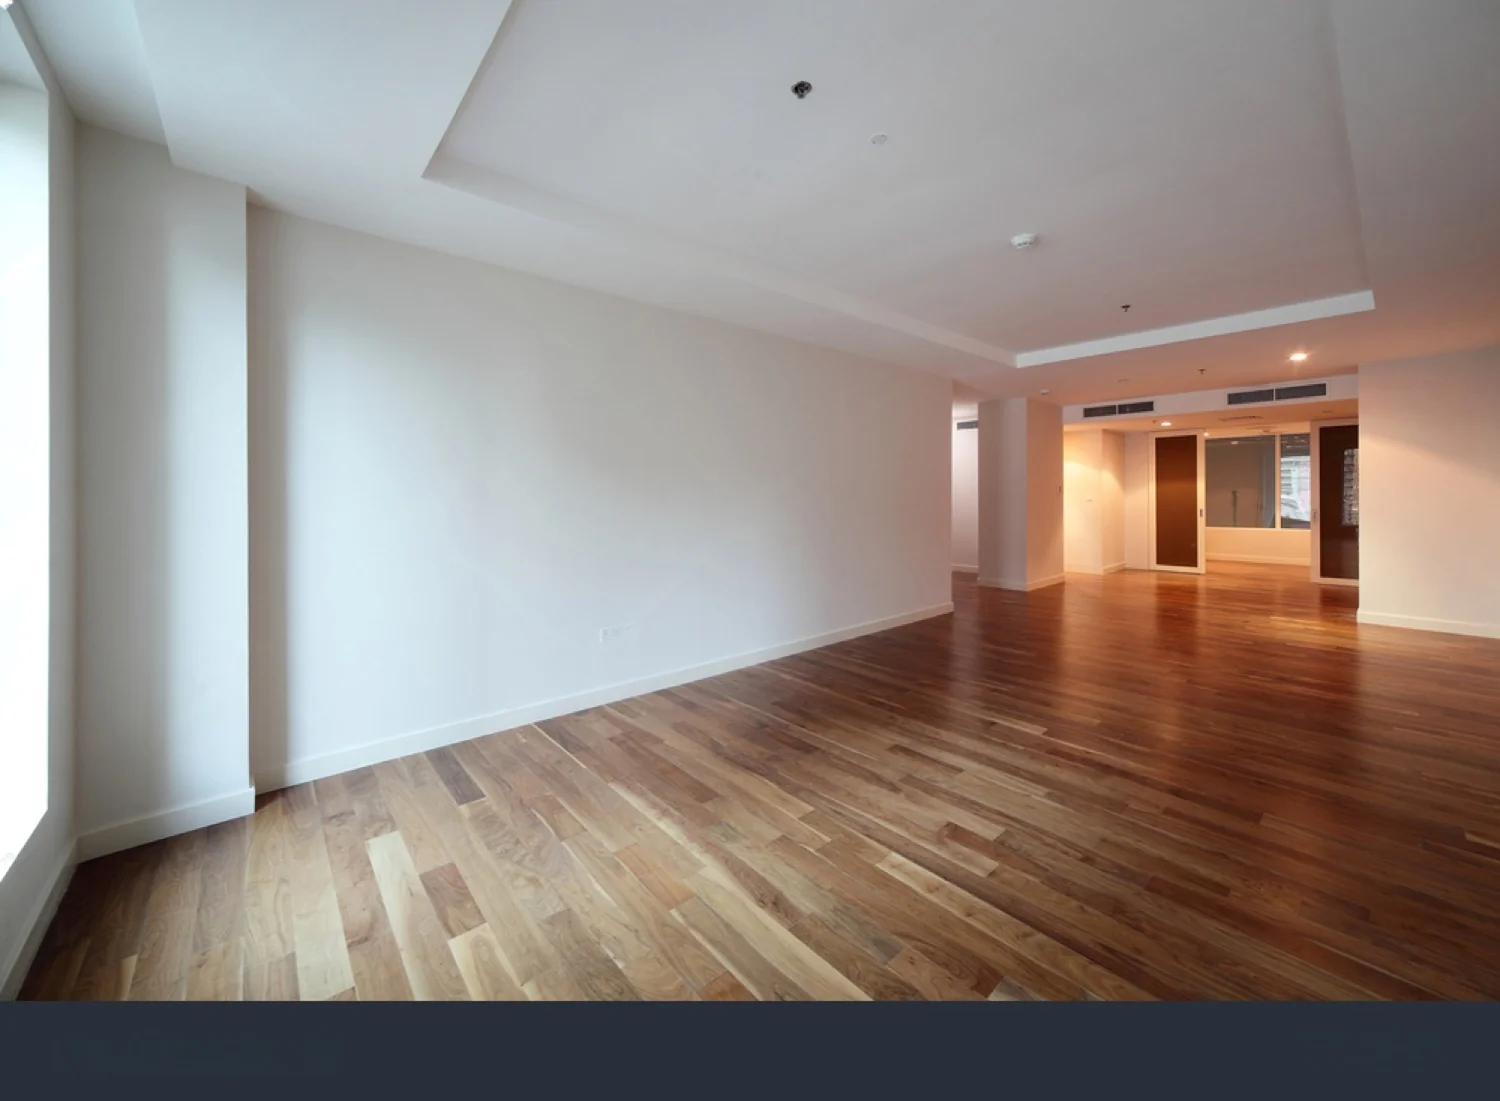
Existing conditions and usable space
Place activities that benefit from daylight near existing windows. Save the lower or less open areas for storage, while keeping a comfortable route from the stairs.
Comfort, lighting and building services
Check for moisture and consider how walls and floors will feel through the seasons before choosing finishes.
Layouts, storage and finishing coordination
Locate equipment and shutoffs on the plan and leave room to reach them later. For rooms intended for sleeping, raise exit and ventilation requirements early so the layout can respond before framing starts.