Kitchen Renovations
Picture a busy meal from the moment groceries come in to the last dish put away. That route can reveal where prep space, pantry storage or a landing surface would help most. Check that doors and drawers can open without blocking the aisle, and try worktop and cabinet samples in the room’s light. A well-considered kitchen puts everyday items within reach while leaving room for people to work together. Before settling on an island, mark its footprint on the floor and check the route past it with someone standing at the counter.
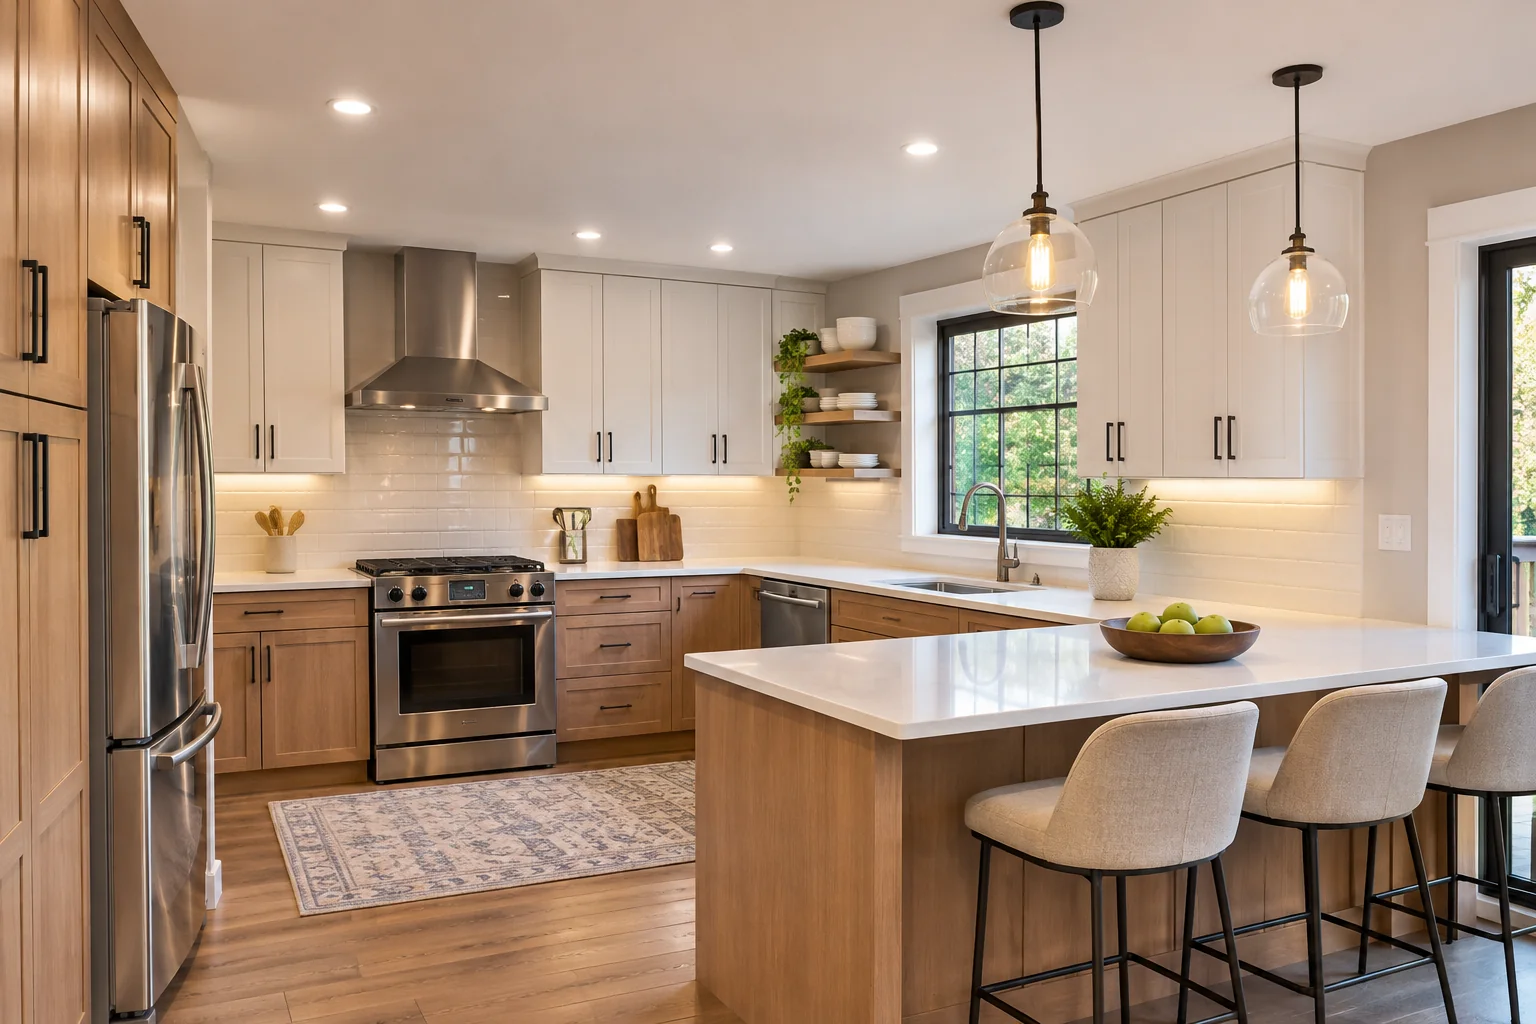
Plan a Kitchen Around Daily Cooking
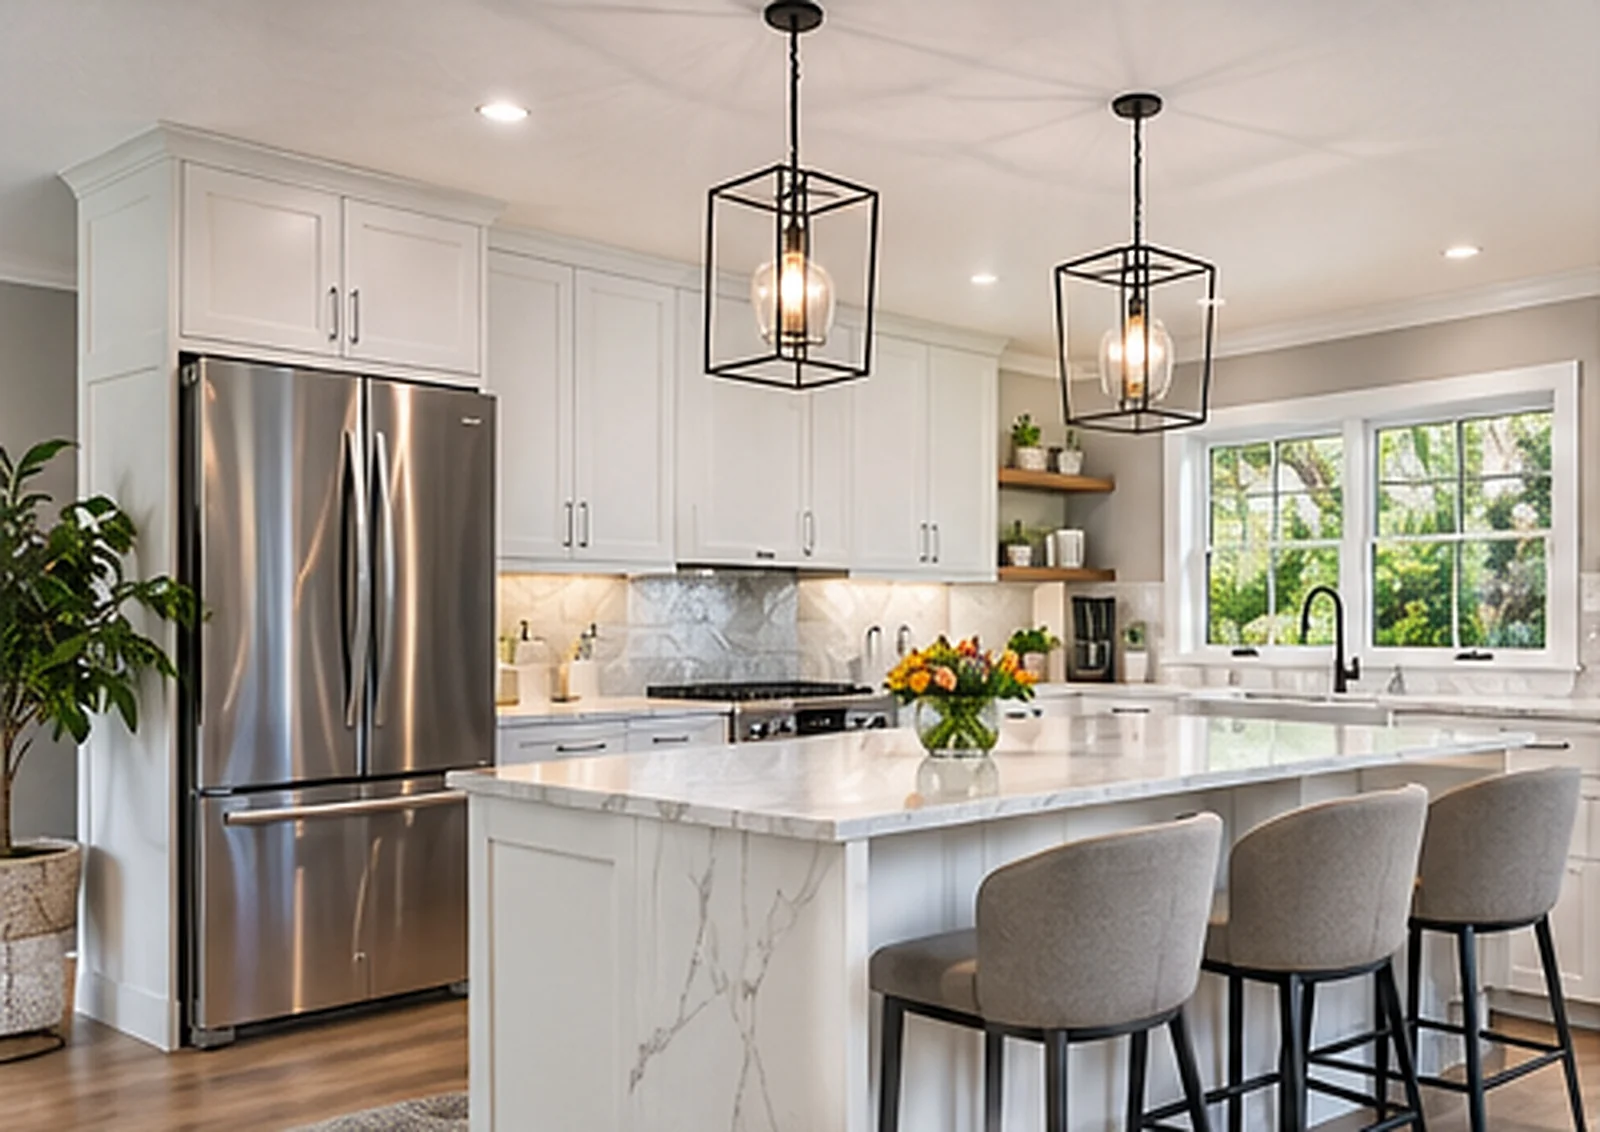
Layout, cabinetry and storage
Stand where you usually unload groceries and follow the route to the fridge, sink and main work surface. Check whether another person can pass without interrupting those tasks.
Surfaces, appliances and connections
Sample countertop and cabinet finishes under task lighting. A surface near the window can look noticeably different from one beneath a wall cabinet.
Lighting and installation coordination
Allow room beside the oven for a hot tray, and check the dishwasher door against drawers, stools and the route to the table before finalizing the cabinet layout.