Flooring
Start with how the floor will feel and work in each room. Compare samples for texture, sound and ease of cleaning, then view them beside the adjoining floor and under the room’s lighting. Board direction can draw attention along a hallway or help a group of rooms feel connected. Check thresholds and the areas that see moisture or heavy traffic before choosing a finish to carry through the house. In an entry or laundry, look at where wet shoes and equipment land and consider how a change of surface will handle that use.
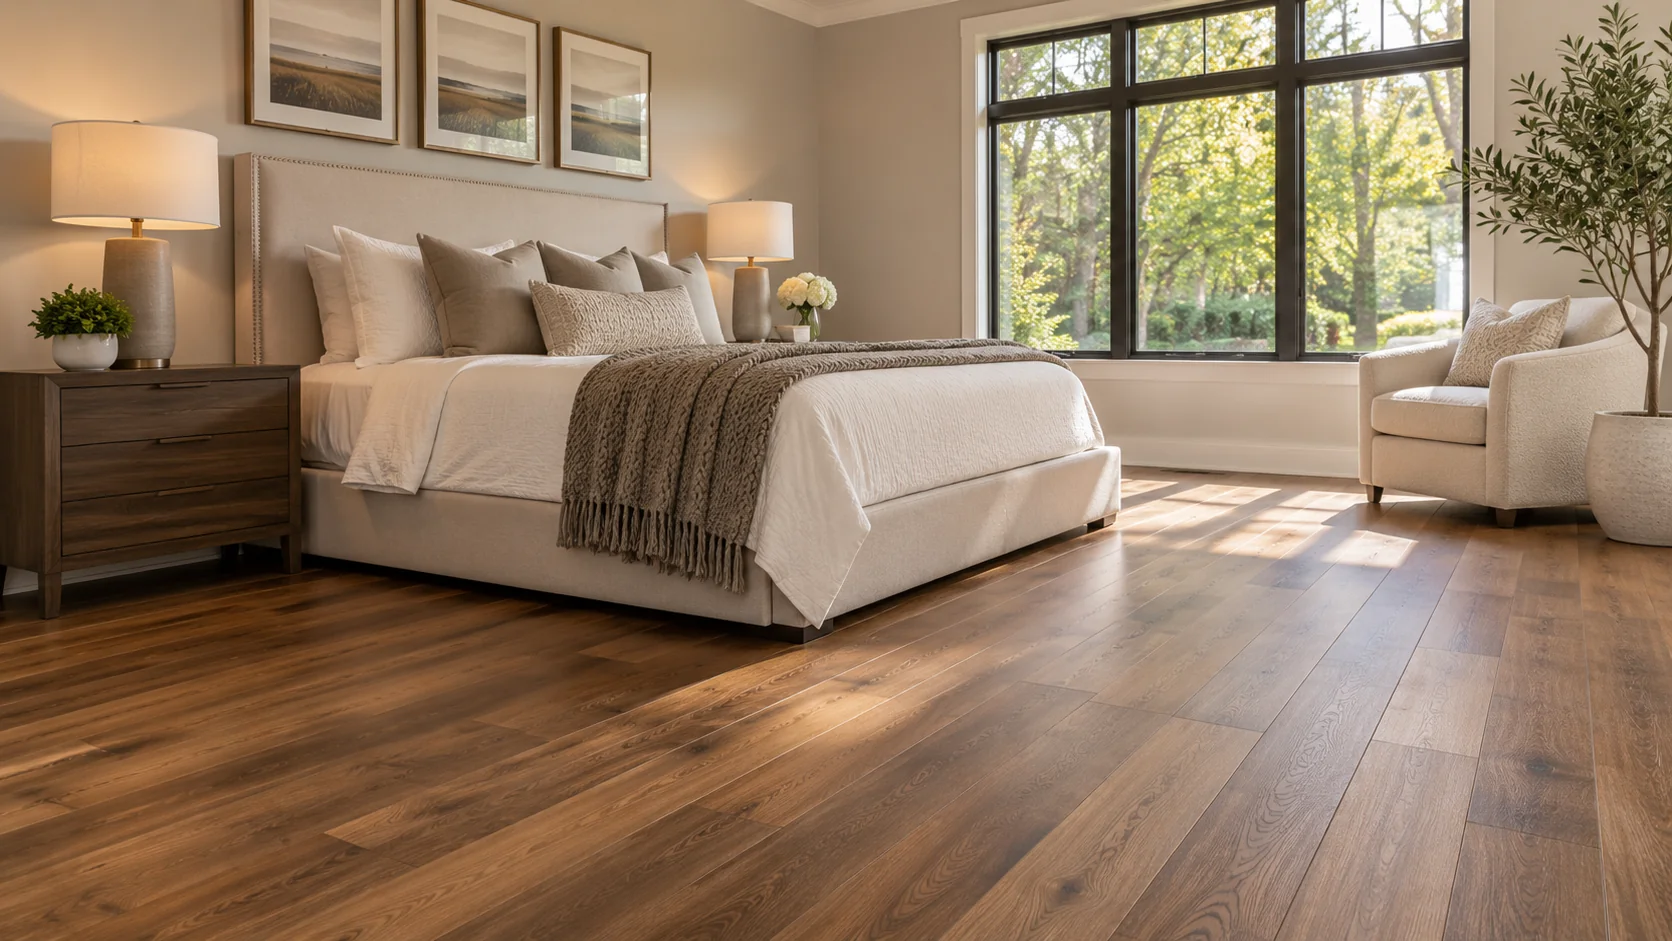
Choose a Floor That Suits Each Room
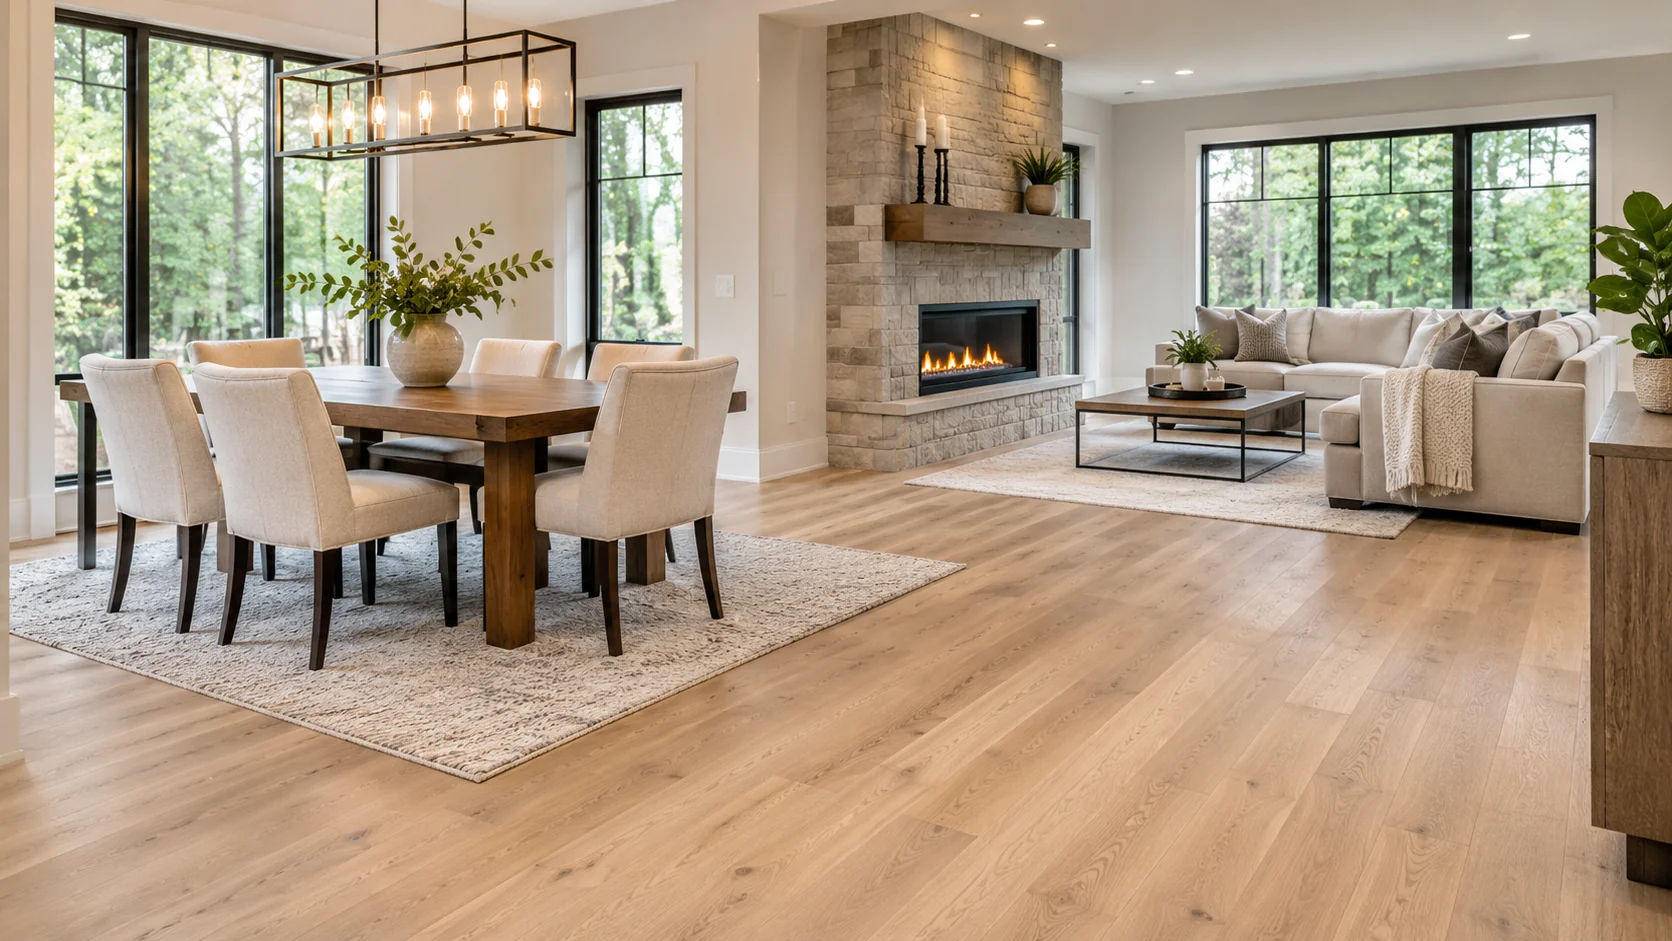
Room conditions and material choice
Bring samples into the rooms and view them alongside the surfaces that will remain. Consider the feel underfoot and how the finish will handle wet shoes, chair legs or frequent cleaning.
Subfloor preparation and installation planning
Lay out a few boards or tiles to see how direction and joint spacing change the appearance of a passage.
Transitions, edges and ongoing care
Check where different floors meet. The right threshold can make the transition easier to cross, while a little extra planning around doors can avoid having to alter them after installation.