Commercial Construction
Consider the experience of arriving as a customer, then walk the same space as someone opening up, receiving supplies or closing for the day. The two routes may reveal different needs for signage, privacy, storage and access. Compare finishes for wear, cleaning and the feel you want visitors to encounter. A fit-out planned around both groups can make the premises easier to navigate and easier to operate. A simple floor plan showing deliveries, waiting areas and staff routes can help clarify where changes would do the most good.
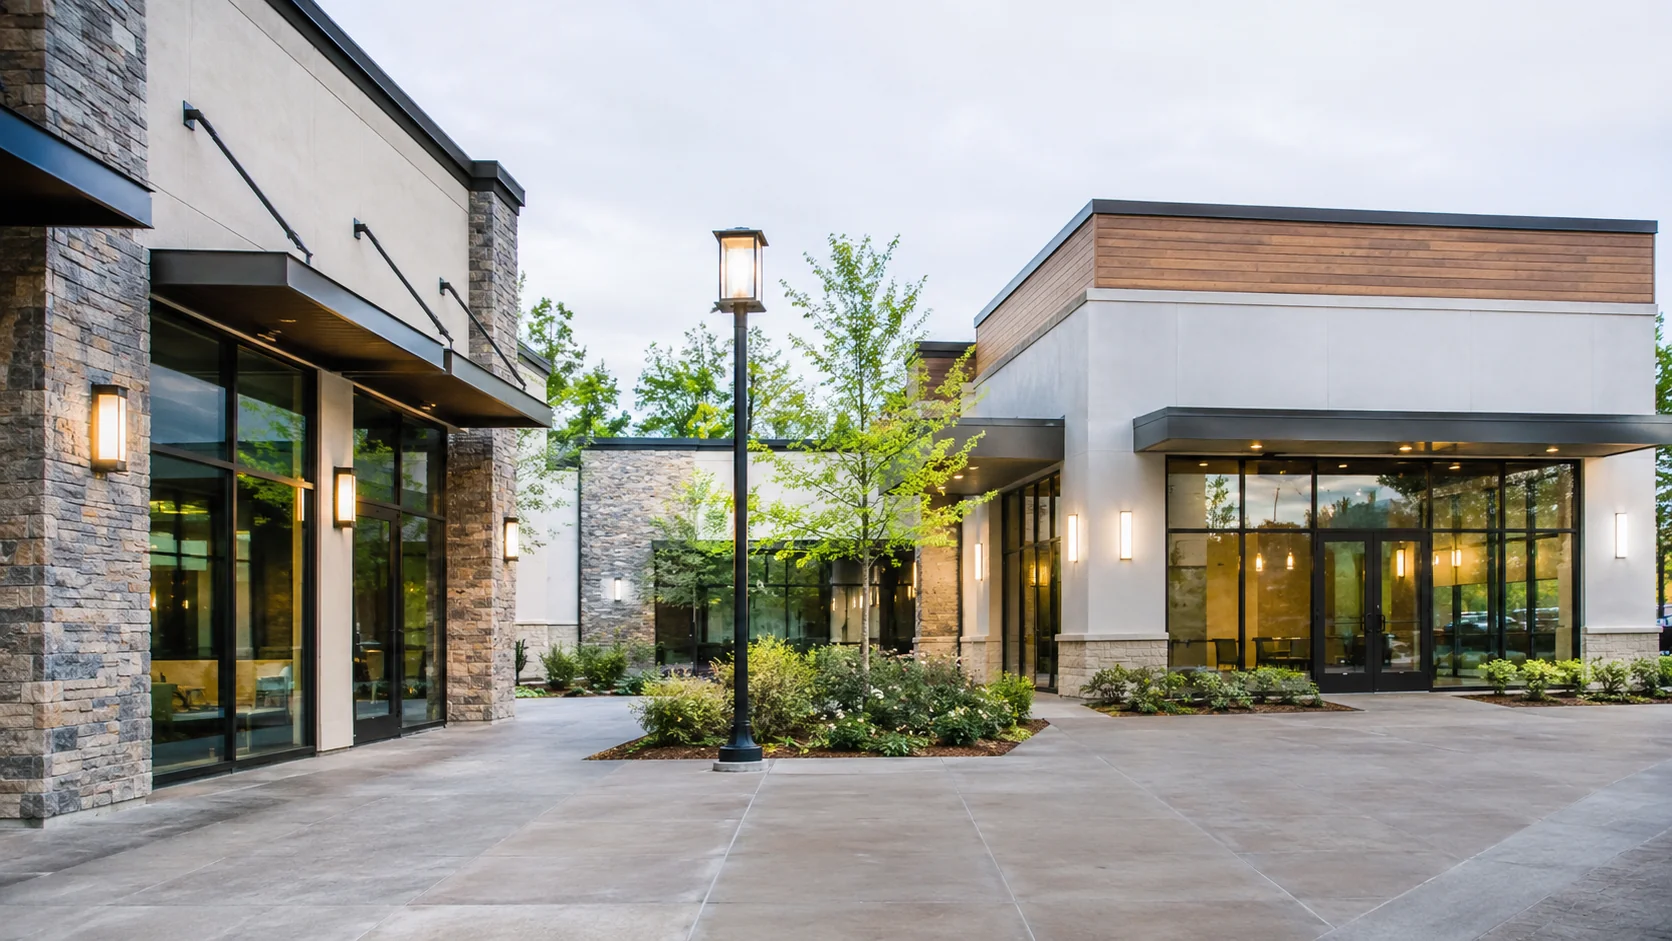
Make the Premises Easier to Use
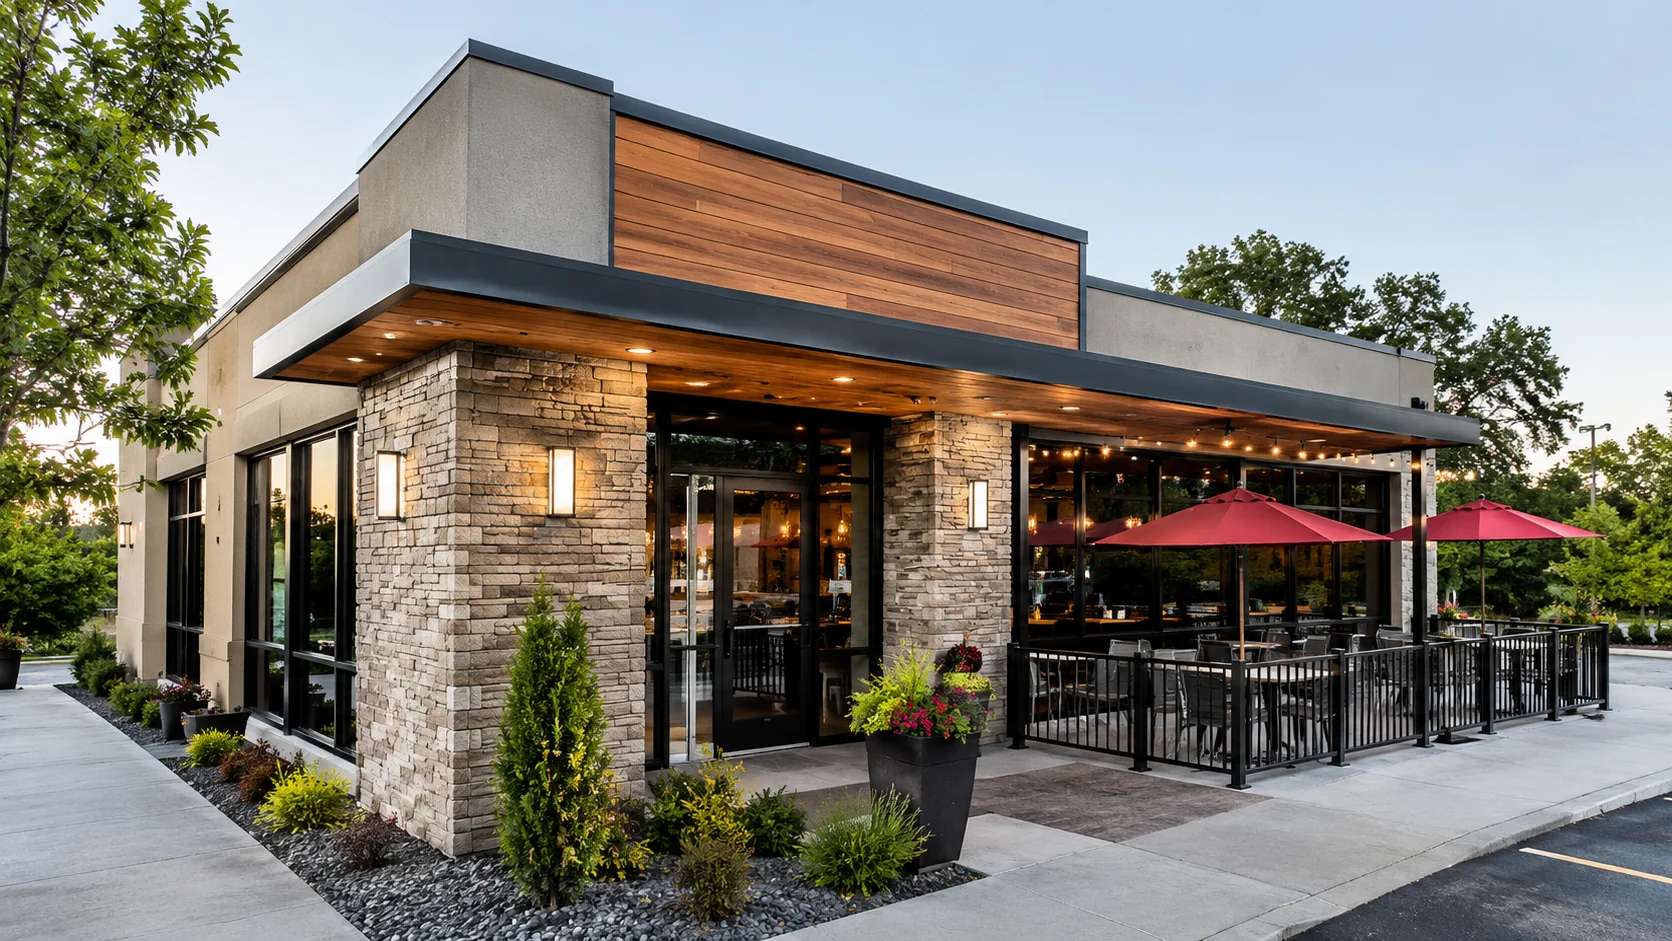
Operations, users and the proposed layout
Walk the premises as a visitor and then as a staff member. Compare what each route needs for signs, waiting space, privacy and storage.
Durable finishes and building services
Look at service counters, equipment and high-traffic surfaces together. Select finishes for daily cleaning and wear as well as the first impression at the door.
Site access and coordinated delivery
If the business will remain open, identify which entrances and services need to stay available. Discuss when deliveries and disruptive work can happen so operations are considered while the layout is still being planned.