Home Additions
An addition should feel connected to the rooms you use now. Walk the proposed route into the new space and consider what you will see from both sides of the opening. Study daylight, floor levels and where doors might lead to the garden. The best starting point may be a modest change to the footprint that improves circulation and gives the new room a useful relationship with the original house. Try placing furniture on a scaled drawing to see whether the extra room works without forcing a difficult route through the existing house.
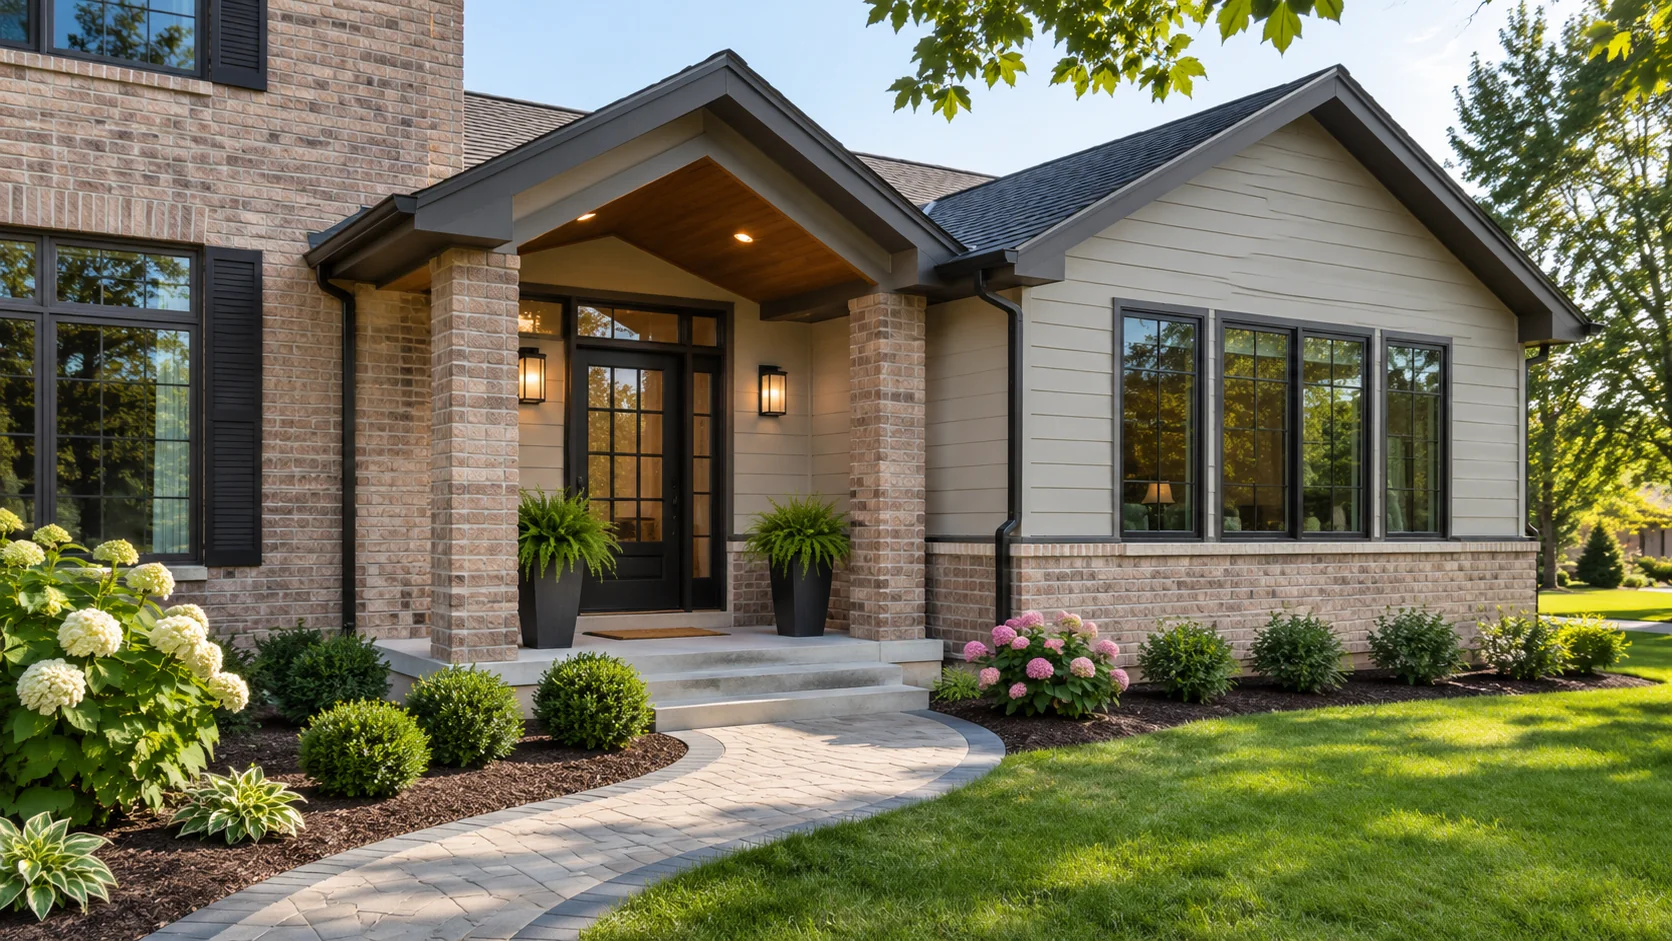
Create Space That Belongs to the House
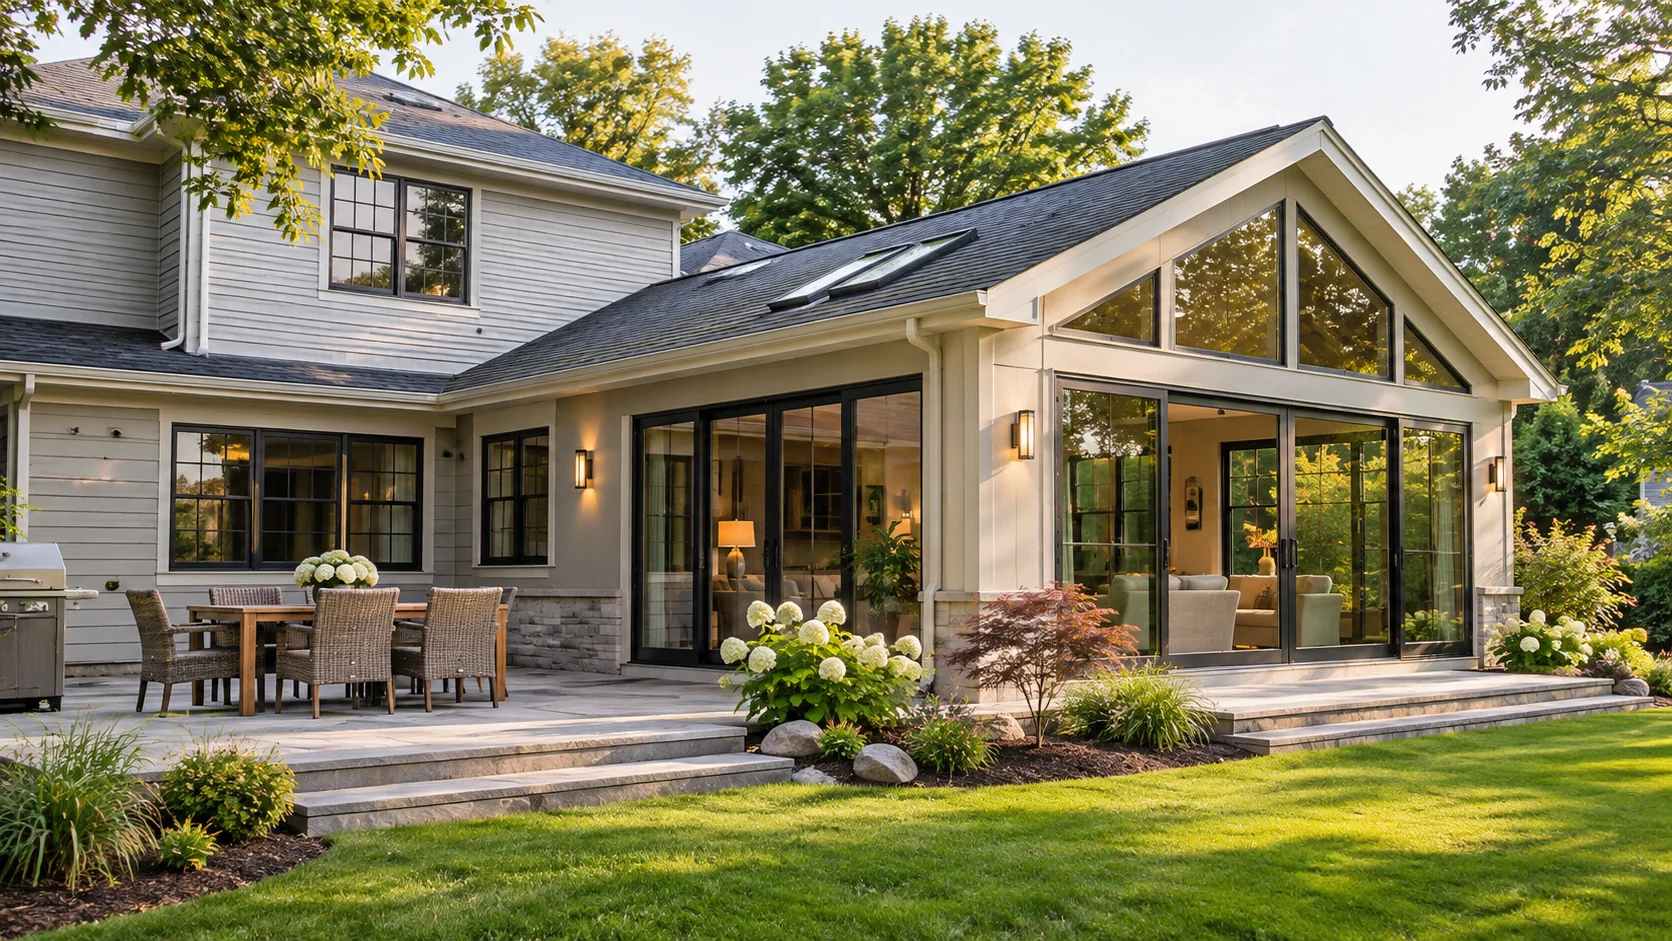
The brief, footprint and existing home
Sketch the route into the addition from the rooms you use most. Consider whether the opening frames a useful view or interrupts a place that already works well.
Structure, rooflines and the exterior
Study floor levels and rooflines together. A small difference in level can change how people move between the old and new rooms or reach the garden.
Interior transitions and construction coordination
Compare the proposed windows and finishes with what will remain, and discuss how to keep everyday access while the connection to the original house is being made.