Custom Homes
Imagine arriving home on a wet afternoon, opening the kitchen to the garden, or finding a quiet place away from the busiest rooms. These everyday scenes make a useful starting point for a custom home. Walk the site to understand daylight, views and privacy, then consider how the rooms should relate to those conditions. Compare material ideas as the layout takes shape so the choices support the home you want to live in. Sketch where outdoor seating, storage and service access belong as well, since those needs can influence the building’s position and entrances.
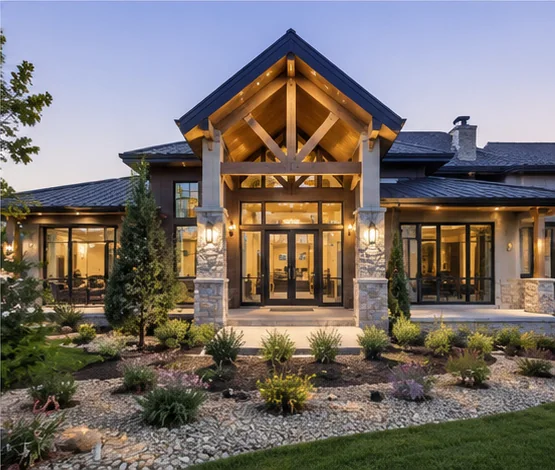
Shape a Home Around the Site
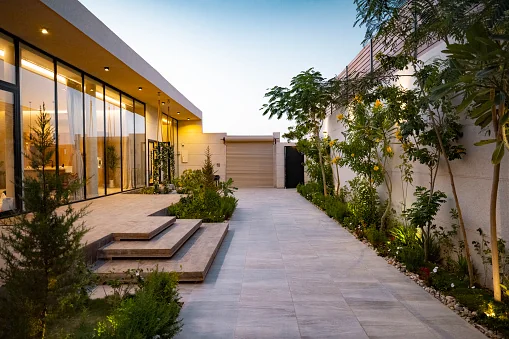
The site and the way rooms connect
Walk the site at different times of day. Note where shade falls, which views feel private and how a front or garden entrance might be used.
Materials, envelope and construction systems
Draw the routes from arrival to storage, kitchen and outdoor space, then check how quieter rooms sit apart from those activities.
Design decisions and construction coordination
Compare material samples as the plan develops. A finish can influence the feel of connected spaces, but it should also suit how those rooms will be cleaned, furnished and used throughout the year.